Godrej Evergreen Square Floor Plan

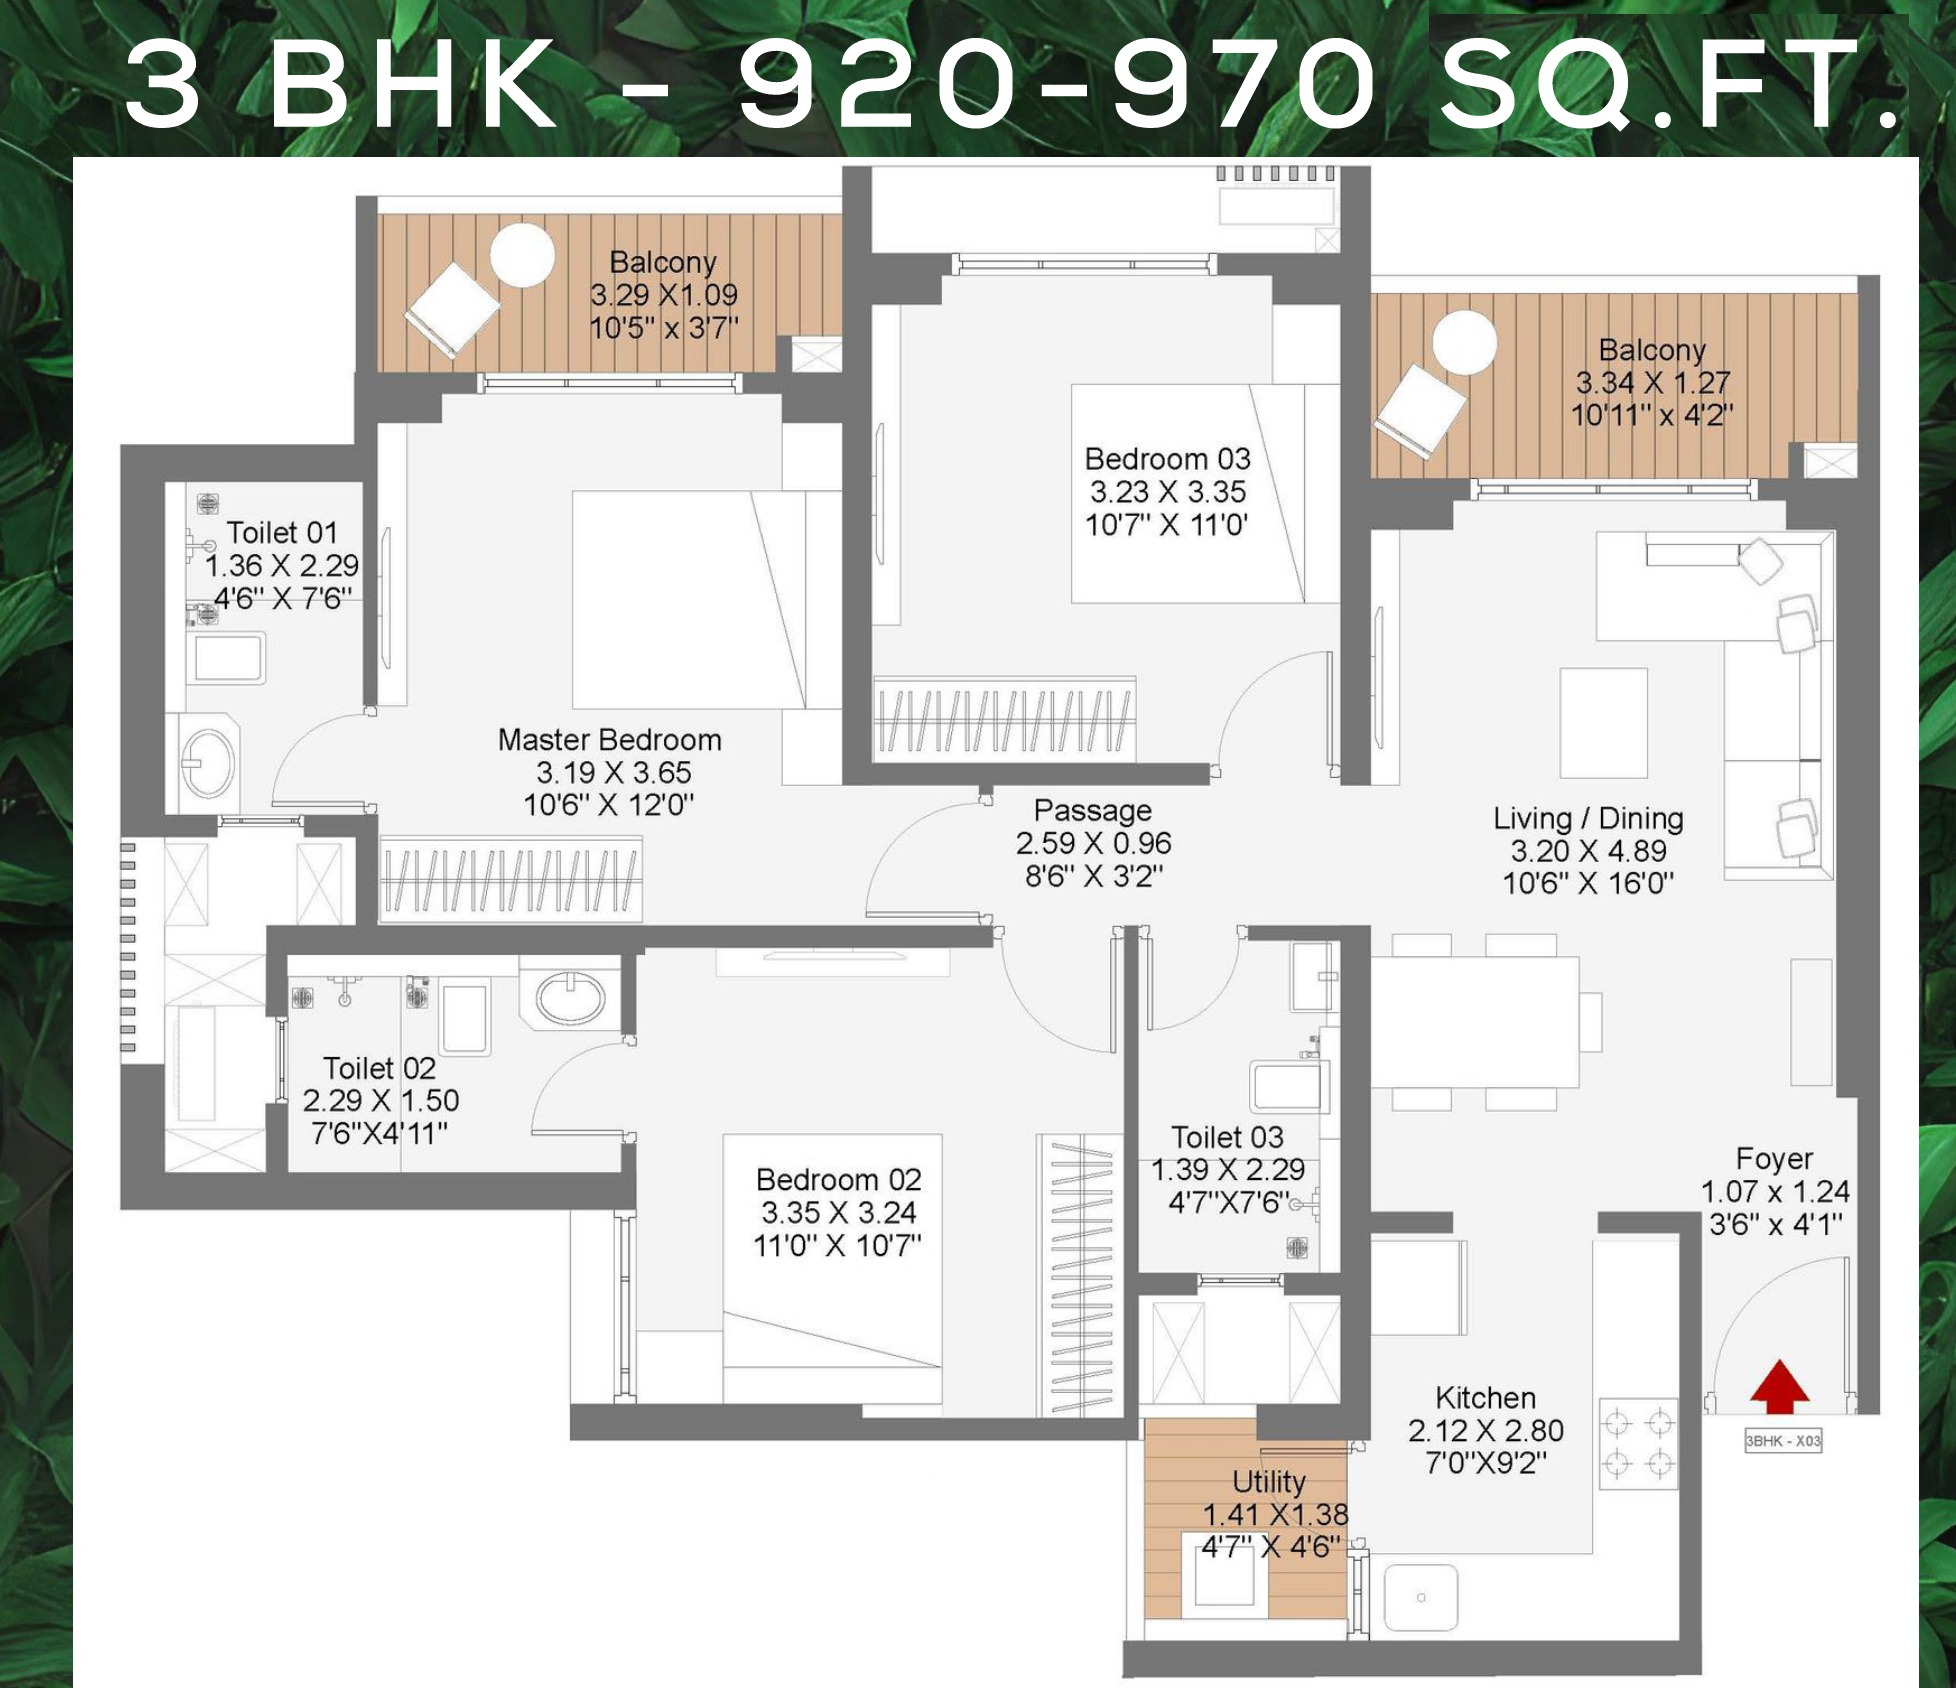
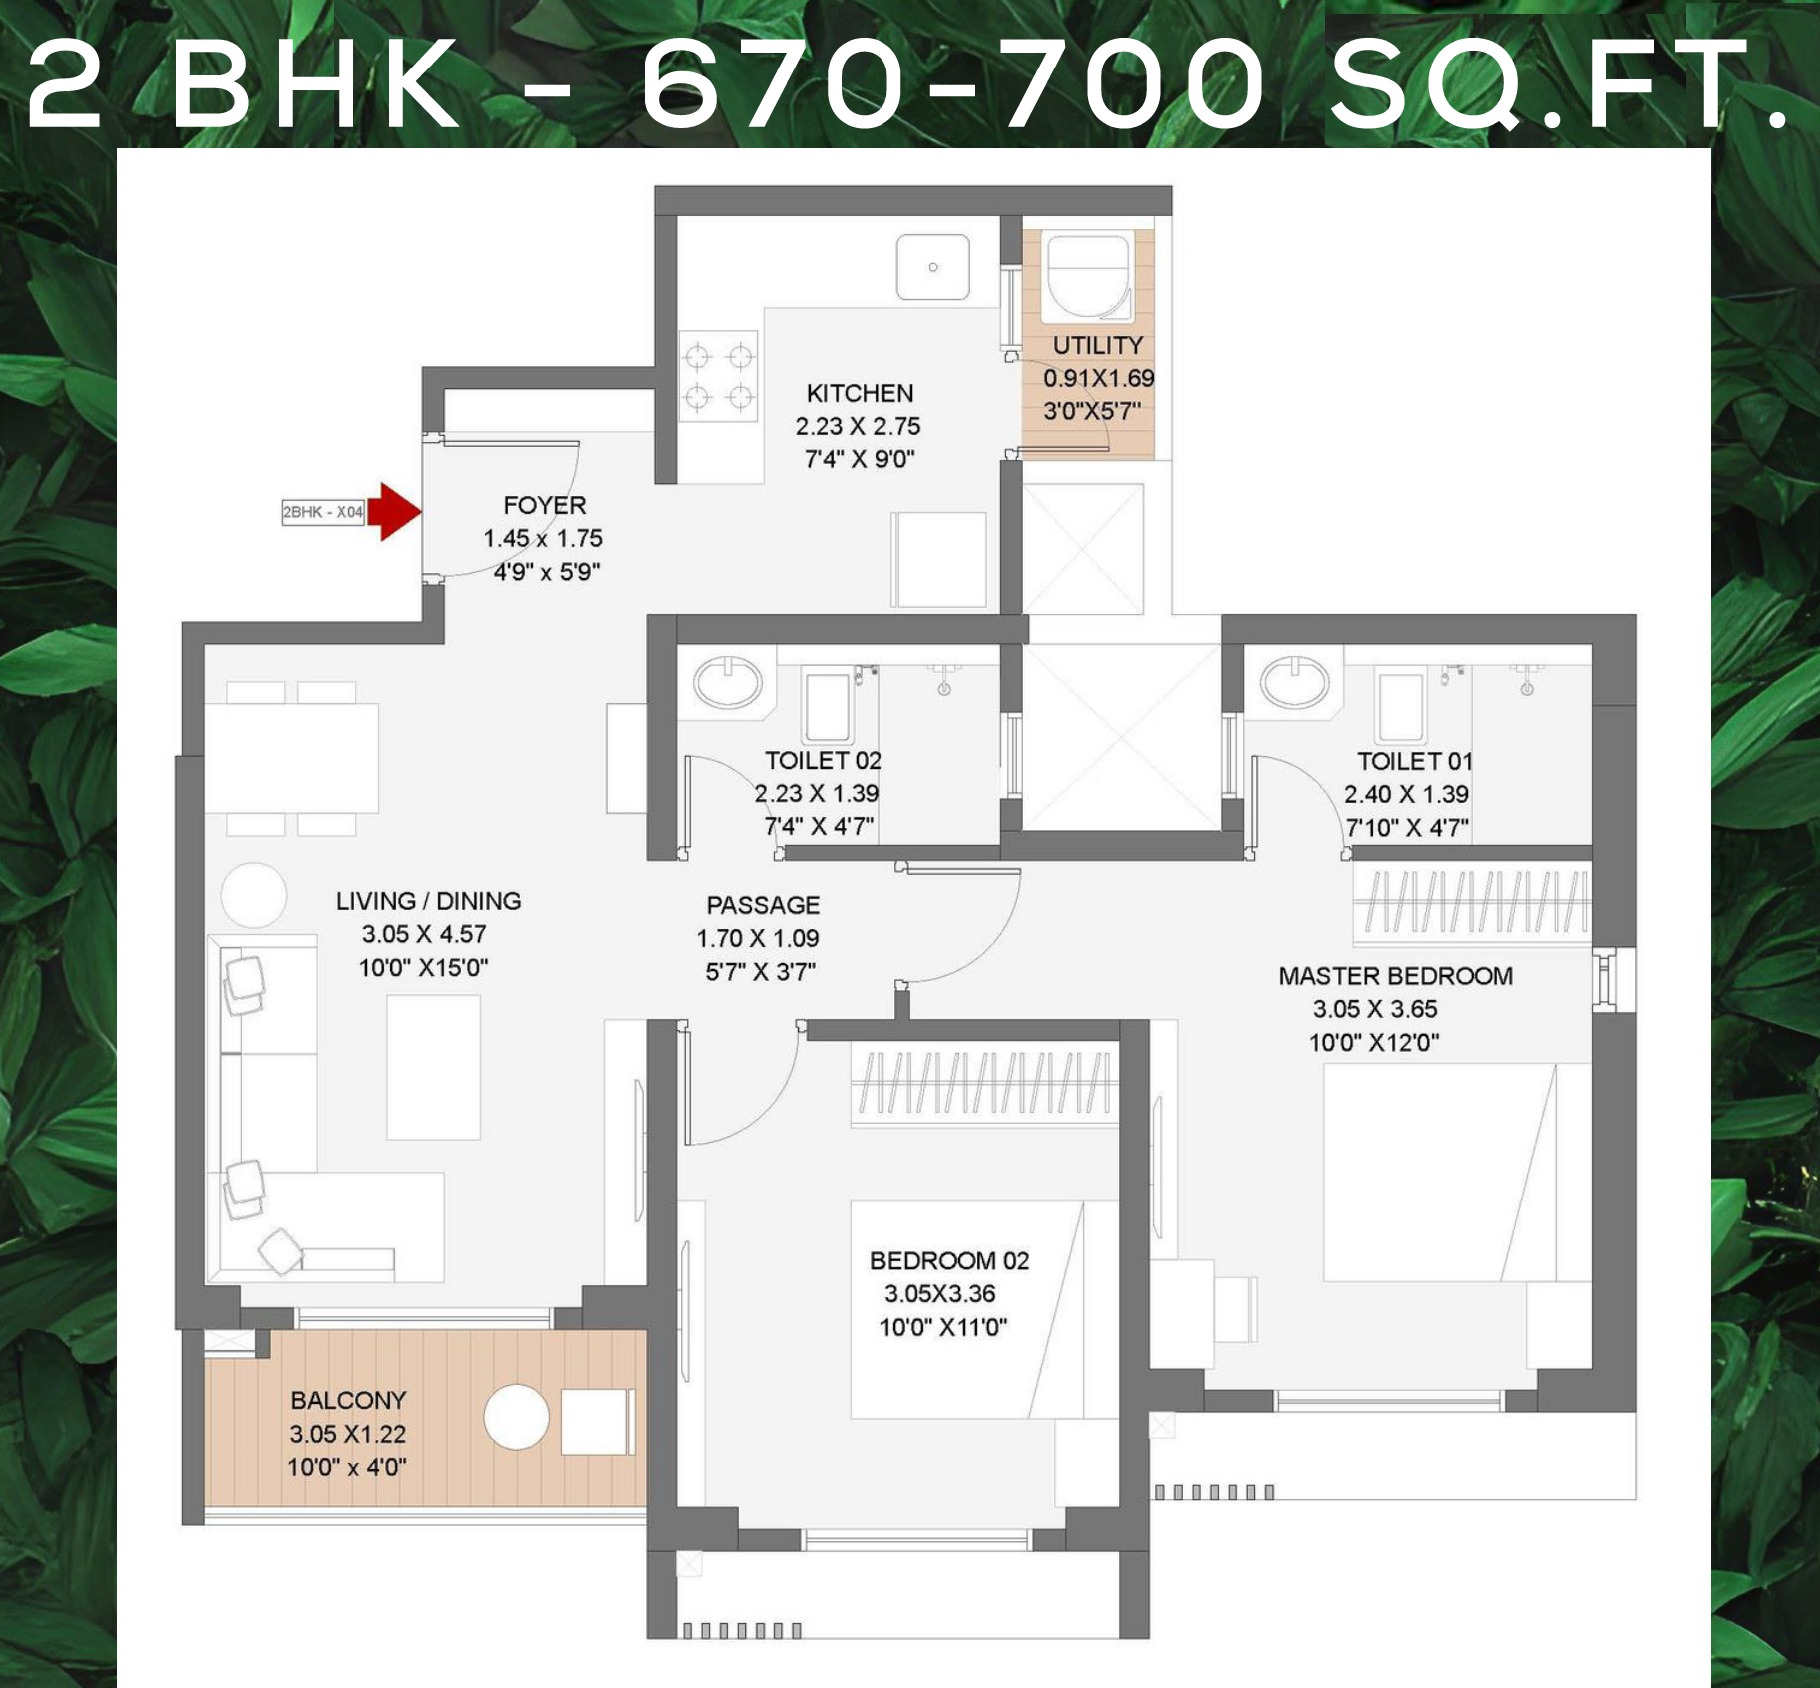
Godrej Evergreen Square Floor Plan offers thoughtfully planned 2 and 3 BHK apartments in Hinjawadi Phase 3, Pune. Floor plans are designed to provide practical living spaces while making efficient use of the available carpet area.
Official project floor-plan documentation includes multiple 2 and 3 BHK layouts across different towers and wings. RERA documentation also records individual unit-area details.
2 BHK Floor Plan
The 2 BHK residences are planned for buyers seeking a balance between comfortable living space and manageable ownership costs. Depending on the specific configuration, layouts can include a living/dining area, bedrooms, kitchen, bathrooms, utility space and balcony.
3 BHK Floor Plan
The 3 BHK residences provide additional bedroom space and are suitable for larger families or buyers who require an additional room for guests, work or personal use.
Why Check the Floor Plan Before Booking?
A floor plan helps buyers understand:
- Carpet area
- Room dimensions
- Balcony placement
- Kitchen layout
- Bathroom positioning
- Utility space
- Entrance orientation
- Internal circulation
- Window and ventilation arrangement
Official floor-plan documentation should always be treated as the primary reference for the selected unit.
CTA: Download Latest Godrej Evergreen Square Floor Plan
Price | About | Location| Master Plan | Amenities | 2 BHK | 3 BHK | Rera