Godrej Evergreen Square Layout Plan
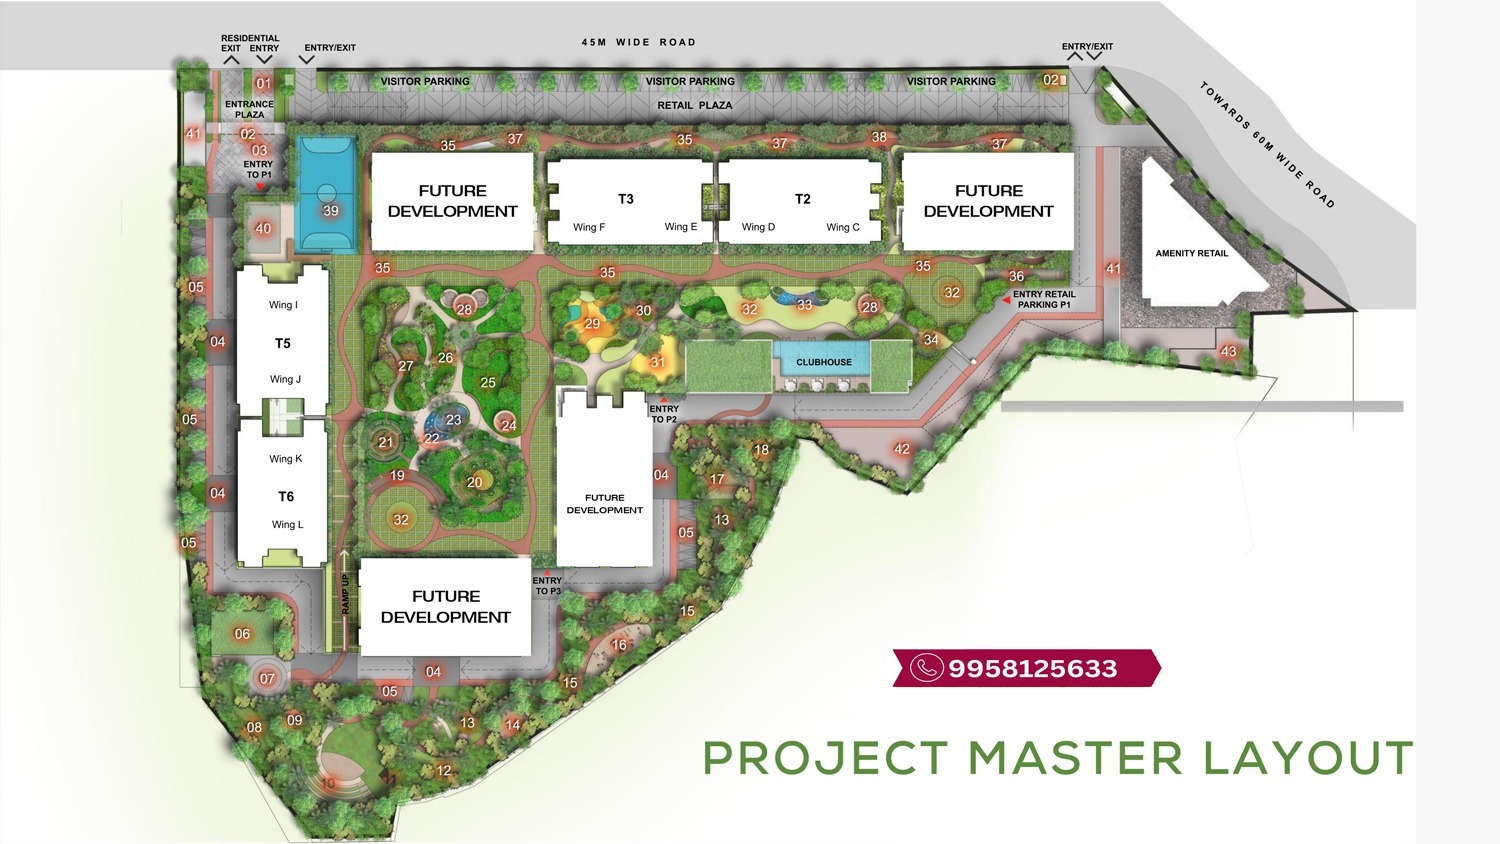
The Godrej Evergreen Square master plan brings together residential towers, landscaped open areas, lifestyle amenities and community spaces within the Hinjawadi Phase 3 development.
The project is designed around a greenery-focused residential environment. Official project information highlights around 4 acres of landscaped grounds, including a forest experience.
What Does the Master Plan Show?
A master plan helps prospective buyers understand the overall organisation of the development, including:
- Residential towers
- Internal roads
- Entrance and exit points
- Landscaped areas
- Club and recreation facilities
- Sports areas
- Children’s zones
- Parking areas
- Pedestrian movement
- Community spaces
Green-Centric Planning
One of the distinctive aspects of Godrej Evergreen Square is its focus on greenery. The official project description highlights New York-inspired landscaping and a forest experience within the development.
How to Select the Right Tower?
Buyers should compare tower location, floor level, apartment orientation, views, lift access, distance from amenities and road-facing exposure before selecting a unit.
CTA: Download Godrej Evergreen Square Master Plan
Price | About | Location| Rera | Amenities 2 BHK | 3 BHK | Floor Plan